Save
Ask
Tour
Hide
Share
$560,000
1 Day On Site

1622 Garden Park Circle
Fuquay Varina, NC 27526

For Sale|Single Family Residence|Active
3
Beds
3
Total Baths
3
Full Baths
1,931
SqFt
$290
/SqFt
2020
Built
Subdivision:
Carolina Gardens by Del Webb
County:
Wake
Call Now: 919-404-SHOW
Is this the listing for you? We can help make it yours.
919-404-SHOW
1622 Garden Park Circle1622 Garden Park Circle1622 Garden Park Circle1622 Garden Park Circle
Save
Ask
Tour
Hide
Share

Mortgage Calculator

Monthly Payment (Est.)

$2,555
Calculator powered by Showcase IDX, a Constellation1 Company. Copyright ©2026 Information is deemed reliable but not guaranteed.

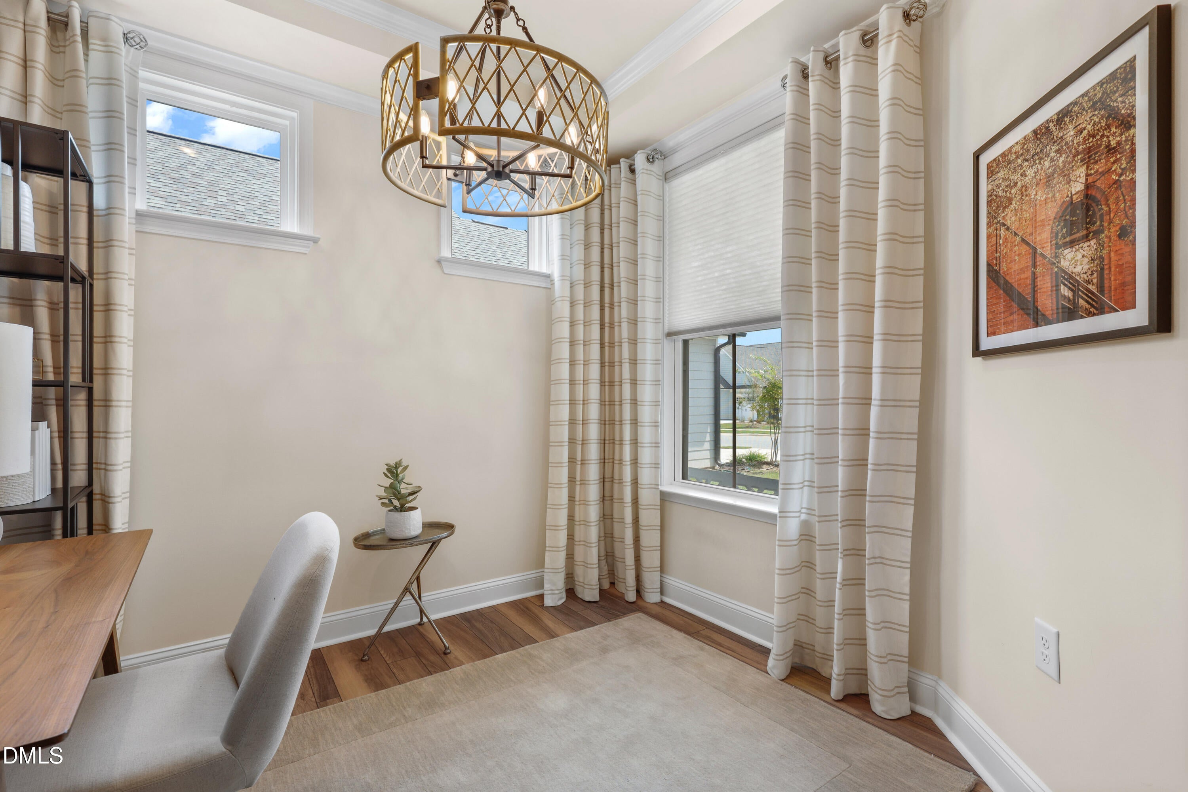
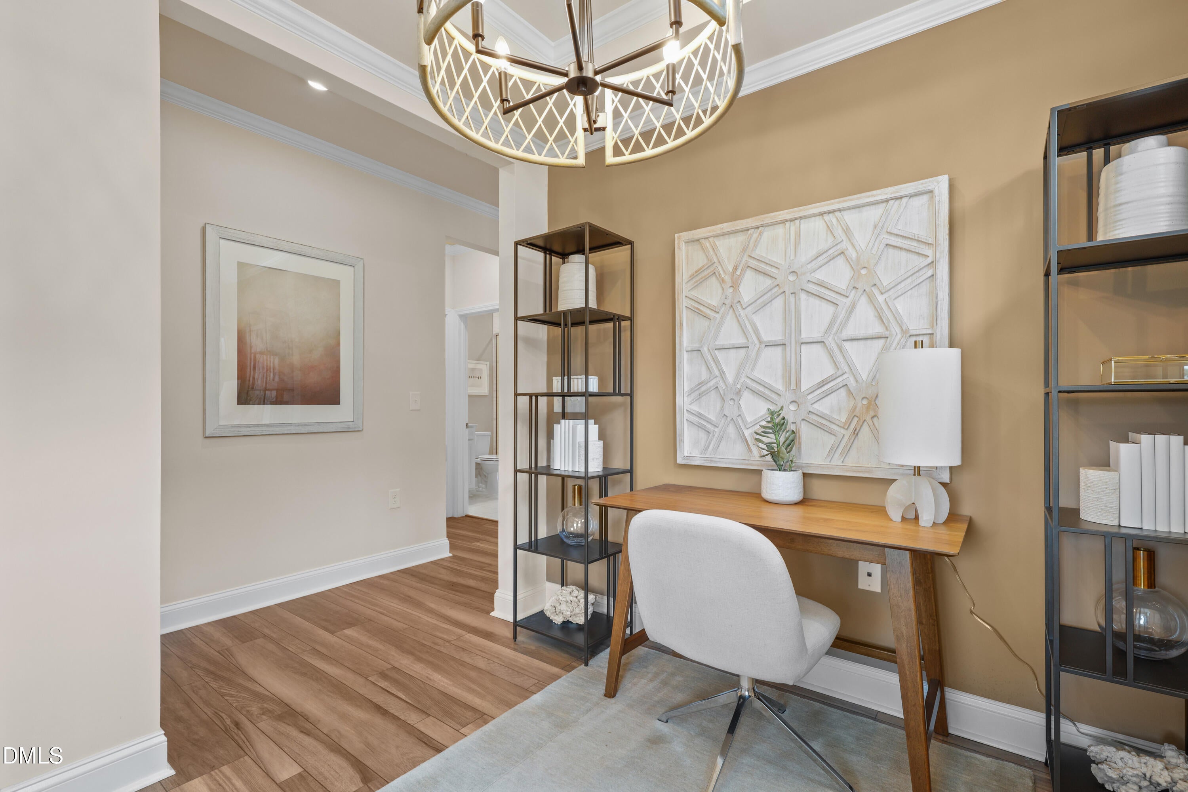
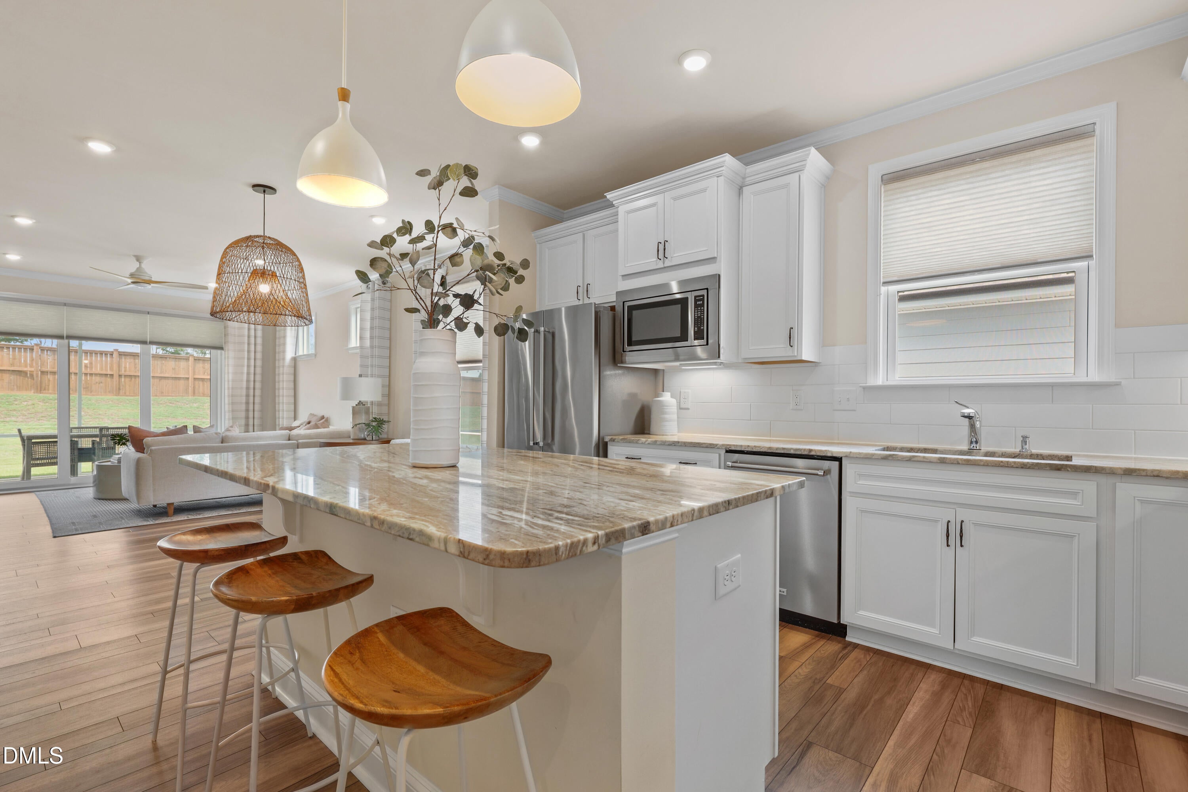
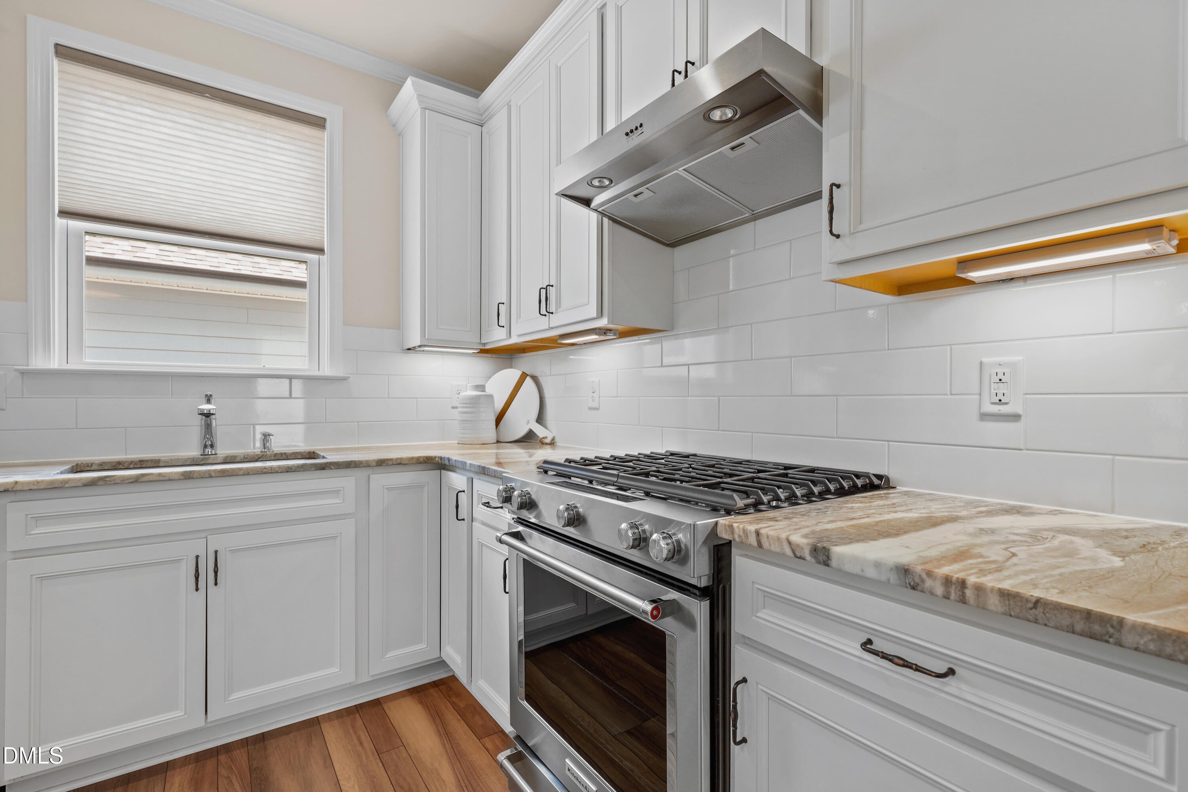
Welcome to easy, low-maintenance living in the highly desirable Carolina Gardens Active Living Community in Fuquay-Varina! This beautifully maintained 3-bedroom, 3-bath home offers a spacious and thoughtfully designed floor plan with the primary suite conveniently located on the main level, providing comfortable everyday living. The well-appointed kitchen opens to the main living area, creating an ideal space for relaxing or entertaining. Upstairs, you'll find a versatile loft, an additional bedroom, and a full bath, offering the perfect private retreat for overnight guests, hobbies, or a home office. Step outside to enjoy the screened porch and extended patio, ideal for morning coffee, outdoor dining, or simply unwinding in your own backyard. Carolina Gardens offers an exceptional active adult lifestyle with outstanding amenities, including indoor and outdoor swimming pools, pickleball courts, walking trails, a community garden, dog park, clubhouse, fitness center, and a full calendar of social activities. Ideally located just minutes from shopping, dining, medical facilities, parks, and charming downtown Fuquay-Varina, this home combines comfort, convenience, and a vibrant community atmosphere. Don't miss your opportunity to enjoy carefree living in one of the area's most sought-after active adult neighborhoods!

Save
Ask
Tour
Hide
Share
Listing Snapshot
Price 
$560,000
Days On Site 
1 Day
Bedrooms 
3
Inside Area (SqFt) 
1,931 sqft
Total Baths 
3
Full Baths 
3
Partial Baths 
N/A
Lot Size 
0.14 Acres
Year Built 
2020
MLS® Number 
10192851
Status 
Active
Property Tax 
$4,995.48
HOA/Condo/Coop Fees 
$293 monthly
Sq Ft Source 
N/A
Friends & Family
Recent Activity
yesterdayListing first seen on site
yesterdayListing updated with changes from the MLS®
General Features
Acres 
0.14
Attached Garage 
Yes
Disclosures 
Seller Disclosure
Foundation 
Slab
Garage 
Yes
Garage Spaces 
2
Levels 
One
Parking 
AttachedGarage
Property Sub Type 
Single Family Residence
Sewer 
Public Sewer
Special Circumstances 
Standard
SqFt Above 
1931
SqFt Total 
1931
Style 
Ranch
Water Source 
Public
Zoning 
RMD-C
Interior Features
Appliances 
DisposalDishwasherGas RangeGas Water HeaterMicrowaveStainless Steel Appliance(s)Vented Exhaust Fan
Cooling 
Central Air
Fireplace 
Yes
Fireplace Features 
Living Room
Fireplaces 
1
Flooring 
CarpetTileVinyl
Heating 
Forced AirNatural Gas
Interior 
Ceiling Fan(s)Crown MoldingDouble VanityEntrance FoyerGranite CountersHigh CeilingsHis and Hers ClosetsHigh Speed InternetKitchen IslandOpen FloorplanPantryRecessed LightingSmart ThermostatTray Ceiling(s)Walk-In Closet(s)Master Downstairs
Laundry Features 
Main Level
Main Level Bedrooms 
2
Bedroom 2 
Level - Main
Bedroom 3 
Level - Second
Master Bedroom 
Level - Main
Save
Ask
Tour
Hide
Share
Exterior Features
Construction Details 
Fiber Cement
Lot Features 
Level
Patio And Porch 
Front PorchPatioRear PorchScreened
Roof 
Shingle
Community Features
Association Amenities 
ClubhouseCable TVFitness CenterIndoor PoolLandscapingMaintenance GroundsPoolPond Year RoundTennis Court(s)Trail(s)
Association Fee 
$293.0
Association Fee Frequency 
Monthly
Community Features 
ClubhouseFitness CenterPoolTennis Court(s)
Senior Community 
Yes
Financing Terms Available 
CashConventionalFHAVA Loan
Roads 
Paved
Schools
School District
Unknown
Elementary School
Wake County Schools
Middle School
Wake County Schools
High School
Wake County Schools
Listing courtesy of Bryan James Deal of Redfin Corporation


Listings that are marked with an icon are provided courtesy of the Triangle MLS, Inc. of North Carolina, Internet Data Exchange Database. Copyright 2026 Triangle MLS, Inc. of North Carolina. All rights reserved.

Last checked: 2026-09-17 12:12 PM UTC

Neighborhood & Commute
Source: Walkscore
Disclosure: Community information and market data powered by Constellation Data Labs. Information is deemed reliable but not guaranteed.
Save
Ask
Tour
Hide
Share